


This former show home is a 3-bedroom, 3-bathroom bungalow offering 1,842 sq. ft. of living space, located in the upscale adult lifestyle community of Ridgeway-by-the-Lake, just minutes from Lake Erie, historic Ridgeway and the sandy beaches of Crystal Beach.
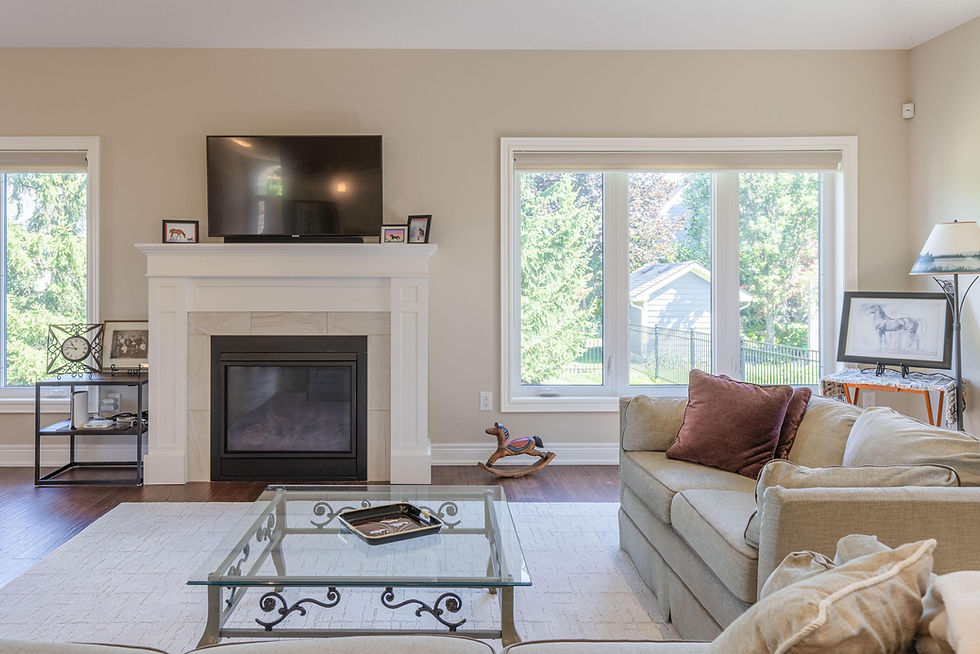
Step inside 3562 Algonquin Dr and you'll find a bright, open-concept design with vaulted ceilings, engineered hardwood flooring and oversized windows that fill the main living space with natural light. The kitchen is designed for both everyday living and entertaining, featuring granite countertops, stainless steel appliances, a double undermount sink, coffee bar and an extended island with seating for four. The adjoining living and dining area is anchored by a gas fireplace, while double glass doors open to the covered patio and fully fenced backyard, where mature spruce trees provide year-round privacy.
The main floor offers two bedrooms and two full bathrooms, including a spacious primary suite with a custom walk-in closet and 5-piece ensuite featuring heated floors, quartz counters, double sinks, a soaker tub and separate shower. A well-equipped laundry room adds excellent functionality with granite counters, an undermount sink, upper cabinetry, a large walk-in pantry/closet and direct access to the 2- car garage.
Downstairs, the finished basement expands the living space with a generous rec room, third bedroom with custom walk-in closet, 4- piece bath and large egress windows. The unfinished utility area provides plenty of additional storage.
Other highlights include a Generac generator, backup sump pump, roughed-in central vac, security system and gas BBQ hookup. Conveniently located close to the Algonquin Club, where residents may choose optional membership and enjoy access to a saltwater pool, fitness centre, sauna, billiards room and a variety of social activities.
beds
3
baths
3
storeys
1

square feet
2,862

lot size
56.19 x 122.74 ft
Property Details
Property Type:
Bungalow
Taxes:
$9,475/2025
Beds:
3
Baths:
3 Full
Lot:
56.19 x 122.74 ft
Land Size:
0.168 acres
Parking Type:
4 Car Driveway | 2 Car Garage
Foundation Type:
Poured Concrete
AG Fin Sq Ft:
1,842 sq ft
Heating:
Gas Forced Air
BG Fin Sq Ft:
1,062 sq ft
Cooling:
Central Air
Total Fin Sq Ft:
2,862 sq ft
Water:
Municipal Water
Basement:
Full, Partially Finished
Sewer:
Municipal Sewage System
Exterior Finish:
Stone, Hardboard


Room Sizes
Main Level
Foyer
Living Room
Dining Room
Kitchen
Laundry Room
Storage
Primary Bedroom
Primary Walk-In Closet
Bedroom 2
16'-3" x 7'-4"
25'-5" x 16'-1"
17'-11" x 10'-2"
18'-8" x 9'-4"
7'-2" x 7'-1"
7'-1" x 4'-3"
16'-8" x 13'-5"
10'-8" x 7'-0"
15'-4" x 12'-5"
Lower Level
Rec Room
Bedroom 3
Walk-In Closet
Unfinished Basement
33'-6" x 19'-7"
14'-10" x 13'-8"
9'-3" x 4'-8"
36'-8" x 19'-0"
FLOOR PLAN


Let me know how I can assist you.
GET IN TOUCH

JARRETT JAMES
BROKER
2622 Stevensville Rd Unit 2
Stevensville, ON L0S 1S0


Let me know how I can assist you.
GET IN TOUCH

BRIAN HODGE
SALES REPRESENTATIVE
2622 Stevensville Rd Unit 2
Stevensville, ON L0S 1S0